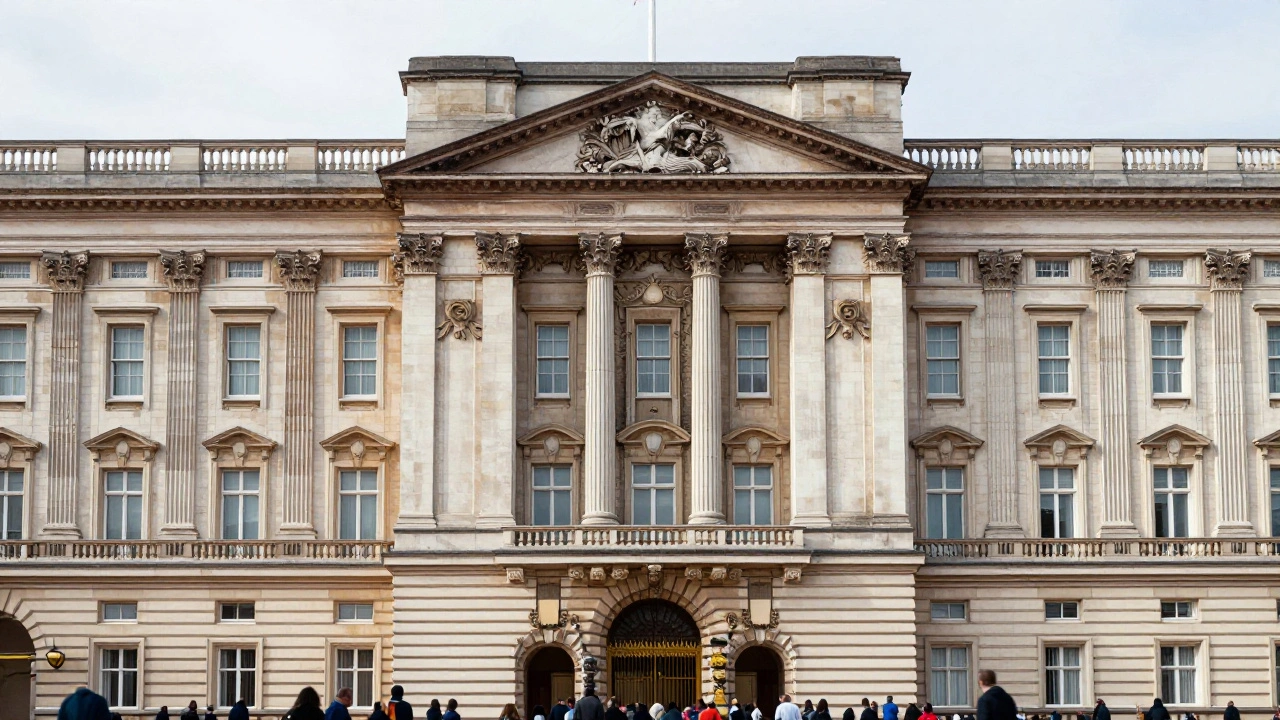
Most people know Buckingham Palace is the official London residence of the British monarch and a working administrative office for the Royal Household. It stands as one of the most recognizable buildings in the world, famous for its changing of the guard and balcony appearances. But look past the crowds and the flags. What you are seeing is not just a palace; it is a complex architectural puzzle pieced together over two centuries. The building we see today is a blend of grandeur, political necessity, and distinct stylistic shifts that tell the story of Britain itself.
The structure is primarily defined by its Neoclassical architecture, which draws inspiration from classical Greek and Roman designs, emphasizing symmetry, columns, and proportionate scale. This style was chosen deliberately to project stability, order, and democratic ideals back to the Enlightenment era, even though the building served an absolute monarchy. Understanding this architecture means understanding how stone and mortar were used to shape public perception of the crown.
From Duke’s Townhouse to Imperial Palace
To understand the current footprint, you have to go back to the mid-17th century. The site originally held a large townhouse called Buckingham House, built in 1703 for John Sheffield, the 1st Duke of Buckingham. This original house was modest compared to what stands there now. It was a typical aristocratic residence of the time, featuring a central block with flanking wings, but it lacked the monumental scale associated with royalty.
In 1761, King George III purchased the house for Queen Charlotte as a private family home. This period marked the first significant expansion. Architects William Chambers and later Henry Holland extended the building northward toward St James's Park. They added the famous triple arches on the south facade, which still exist today. However, the core remained essentially a large townhouse. It wasn't until 1830, when King William IV ascended the throne, that the property became a royal palace. William IV disliked the place, calling it "a dirty hole," but he recognized its potential as a more suitable official residence than the aging St James's Palace.
The Vision of John Nash: Creating the Grand Facade
The transformation into the iconic palace we recognize began under Queen Victoria and Prince Albert. They commissioned John Nash, who was the leading architect of Regency London, known for his elaborate and romantic interpretations of classical styles. Nash had a bold vision. He didn't just want to renovate; he wanted to create a new frontage that would dominate the street.
Nash designed the magnificent south facade facing the Mall. He introduced the Corinthian order, characterized by ornate capitals decorated with acanthus leaves, symbolizing luxury and high status. These twelve massive columns frame the central entrance, creating a sense of theatrical arrival. Nash also connected the existing wings with new structures, enclosing the courtyard that now houses the garden. His work established the horizontal emphasis and the rhythmic repetition of windows and pilasters that define the building's character.
However, Nash died before completing the interior or the final structural integrations. The project passed to Edward Blore, who was a conservative architect known for his strict adherence to classical proportions and robust construction. Blore completed the south facade according to Nash’s plans but took charge of the interior layout and the east wing. He ensured the palace could function as a working residence, adding state rooms, private apartments, and service corridors. The result was a hybrid: Nash’s romantic exterior shell filled with Blore’s practical, if somewhat stuffy, classical interiors.
Decoding the Neoclassical Elements
When you walk up to the palace, several key architectural features demand attention. These aren't random decorations; they serve specific aesthetic and symbolic purposes within the Neoclassical tradition.
- The Triple Arches: Located at the center of the south facade, these three arches form the main ceremonial entrance. Originally part of Henry Holland’s design, they were retained and integrated by Nash. They provide a visual break in the colonnade and allow carriages (and now buses) to pass through directly into the courtyard.
- The Balcony: Perhaps the most photographed feature, the balcony extends above the central arches. It was added in the late 19th century to accommodate growing crowds wanting to see the royal family. Architecturally, it sits atop a pedimented section, drawing the eye upward and serving as the focal point for national celebrations.
- Pilasters and Columns: The facade is lined with Corinthian columns between the arches and pilasters (flat, rectangular columns attached to the wall) elsewhere. This creates a rhythm of light and shadow across the limestone surface. The use of Portland stone gives the building its distinctive creamy hue, which contrasts sharply with the darker brickwork often found in Victorian London.
- Symmetry: Neoclassicism relies heavily on balance. The left and right sides of the south facade are nearly mirror images. This symmetry conveys order and control, reflecting the structured hierarchy of the monarchy.
| Architect | Period | Primary Contribution | Style Influence |
|---|---|---|---|
| William Chambers | 1760s | Initial extensions for King George III | Early Classical |
| Henry Holland | 1770s | Added the triple arches and northern wings | Strict Neoclassical |
| John Nash | 1820s-1840s | Designed the grand south facade and Corinthian columns | Regency Romanticism |
| Edward Blore | 1840s-1850s | Completed the facade and laid out the state interiors | Conservative Classical |
| Jeffrey Wyatville | Mid-19th Century | Redesigned the State Rooms (e.g., Ballroom) | Gothic Revival influences |
The Interior: A Clash of Styles
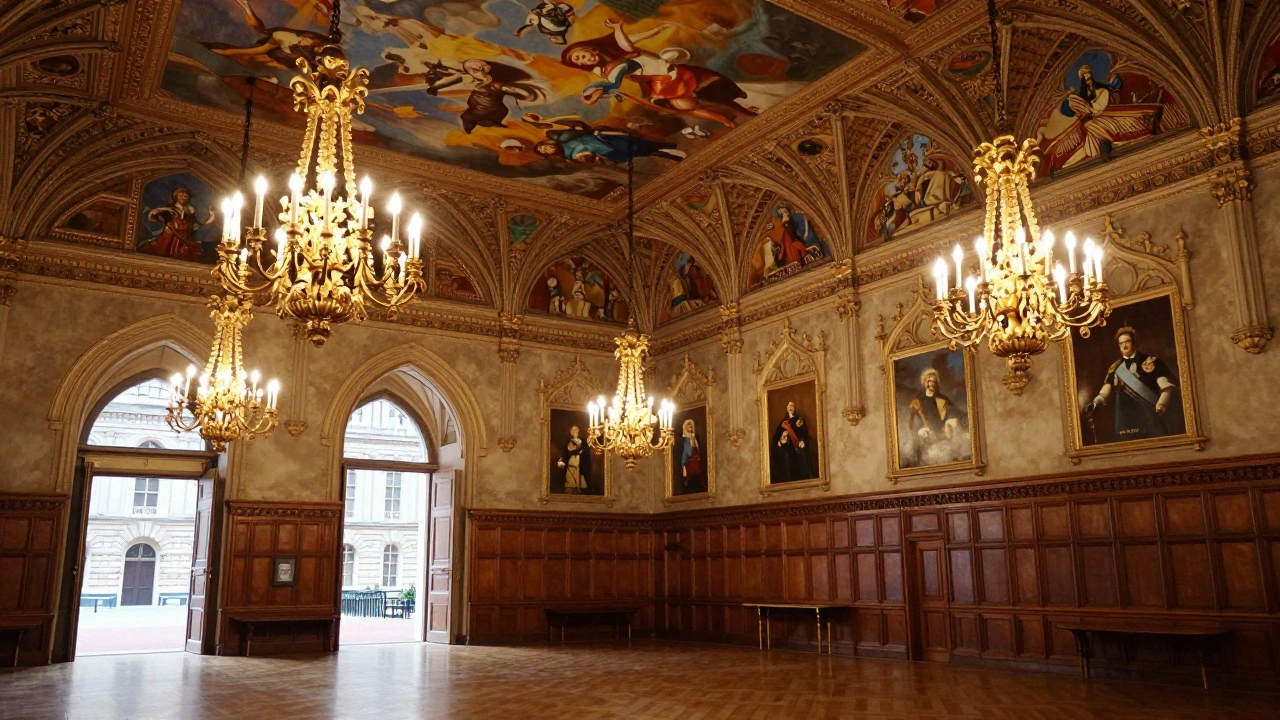
While the exterior is uniformly Neoclassical, the interior tells a different story. As the needs of the royal household changed, so did the decor. In the mid-19th century, Jeffrey Wyatville was brought in to redesign some of the state rooms. Unlike Nash and Blore, Wyatville favored the Gothic Revival, which revived medieval architectural elements like pointed arches, ribbed vaults, and intricate tracery.
This created a fascinating juxtaposition. You can walk from a room with clean, straight lines and classical moldings into the Ballroom, which is a vast space featuring Gothic-style ceilings and chandeliers, designed for grand receptions and balls. The Ballroom, located in the west wing, is one of the largest rooms in the palace. Its ceiling is painted with allegorical scenes, and the walls are adorned with portraits of past monarchs. This mix of styles reflects the eclectic tastes of the Victorian era, where historical revivalism was in full swing.
Later additions in the 20th century continued this trend. During World War II, the palace suffered bomb damage. The reconstruction led to modernizations in infrastructure, including the installation of electricity, running water, and telephones-amenities that were surprisingly lacking in parts of the palace until the early 1900s. The Royal Mews, which houses the carriages and horses of the monarch, is a separate building adjacent to the palace, showcasing its own distinct architectural heritage, was expanded and updated during this period to handle both ceremonial duties and modern security requirements.
Modern Adaptations and Security
Today, Buckingham Palace is not just a museum piece; it is a living workplace. The architecture has had to adapt to modern security threats and technological demands. While the exterior remains largely unchanged to preserve its heritage status, the ground level has seen subtle modifications.
You might notice fewer visible guards at certain times or barriers around the perimeter. These are not part of the original design but are necessary responses to contemporary risks. Inside, the palace uses advanced climate control systems to protect the art collections and furnishings. The lighting in the state rooms has been upgraded to LED technology to reduce heat damage while maintaining the warm glow required for evening events.
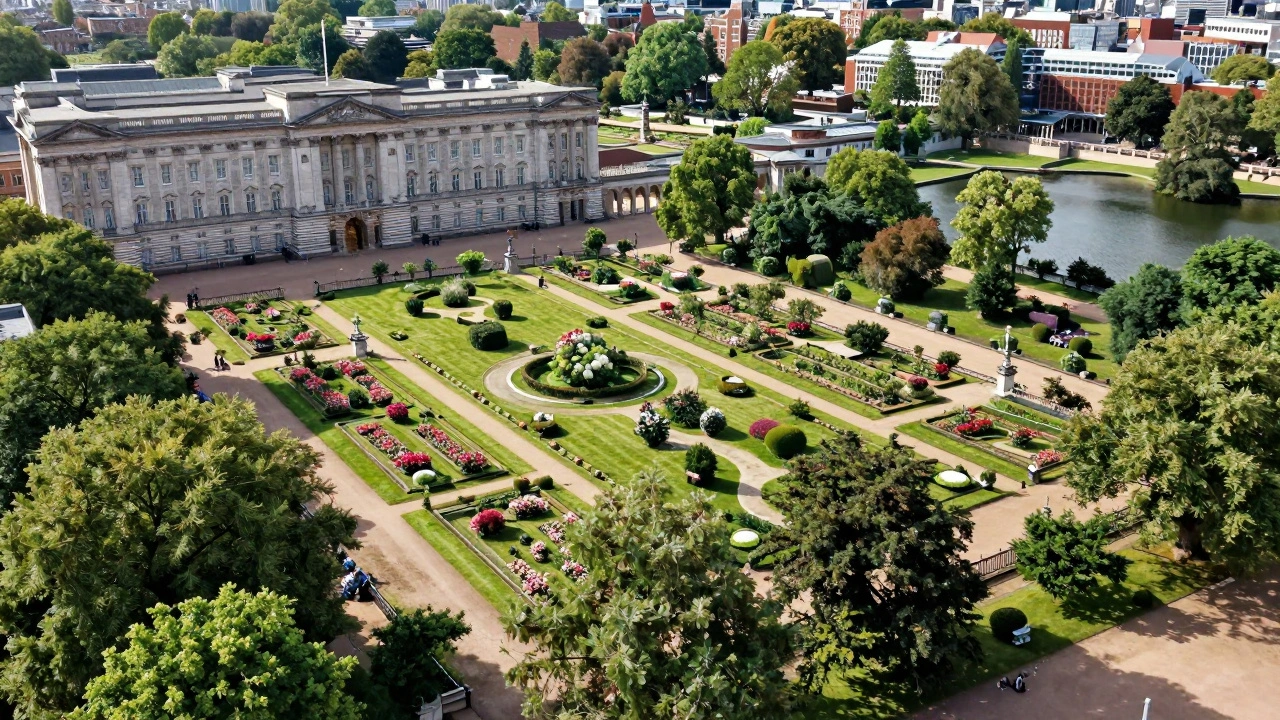
The Queen Elizabeth II Centre, located nearby, is a modern public building that serves as a conference and exhibition space, contrasting sharply with the historic palace. This proximity highlights the dialogue between old and new in Westminster. The palace grounds themselves include a large garden, covering about 39 acres, which is the largest private garden in London. It features a lake, a rose garden, and a aviary, offering a green oasis behind the stone facade.
Why the Architecture Matters
The architecture of Buckingham Palace is more than just pretty stones. It is a tool of soft power. The Neoclassical style was chosen because it resonated with ideas of democracy and reason, even as the monarchy maintained its traditional authority. By adopting the language of ancient Rome, the British crown positioned itself as the heir to civilized governance.
For visitors, understanding these layers adds depth to the experience. When you stand in front of those Corinthian columns, you are looking at the ambition of John Nash. When you peek into the Ballroom, you are seeing the Gothic fantasies of the Victorians. And when you watch the flag rise, you are witnessing a ritual that has played out against this backdrop for over 200 years.
The building continues to evolve. Recent renovations have focused on sustainability, improving insulation and energy efficiency without altering the historic fabric. This balance between preservation and progress is the ongoing challenge for anyone managing such a significant heritage site. Buckingham Palace remains a testament to the idea that architecture is never truly finished; it is always adapting to the needs of its inhabitants and the expectations of the public.
Who designed the current facade of Buckingham Palace?
The current south facade was primarily designed by John Nash in the 1820s and 1830s. He introduced the grand Corinthian columns and the overall Neoclassical appearance. After Nash's death, Edward Blore completed the work and finalized the details, ensuring the structure was robust and functional.
What architectural style is Buckingham Palace?
Buckingham Palace is predominantly Neoclassical in style. This is evident in its symmetrical facade, the use of Corinthian columns, and the emphasis on proportion and order. However, some interior rooms, like the Ballroom, feature Gothic Revival elements, reflecting the eclectic tastes of the Victorian era.
When was Buckingham Palace built?
The original structure, Buckingham House, was built in 1703. It was purchased by the Crown in 1761 and significantly expanded throughout the 18th and 19th centuries. The major transformation into a palace occurred between 1820 and 1850 under the direction of architects John Nash and Edward Blore.
Is the interior of Buckingham Palace open to the public?
Yes, the State Rooms are open to the public annually during the summer months, typically from July to September, when the monarch is residing at their other residences. Visitors can tour 19 of the most spectacular rooms, including the Throne Room, Ballroom, and Picture Gallery.
Why does Buckingham Palace have a balcony?
The balcony was added in the late 19th century to accommodate the growing number of spectators who gathered to see the royal family. It has since become the focal point for national celebrations, such as Trooping the Colour and New Year's Day, allowing the monarch to address the public directly.