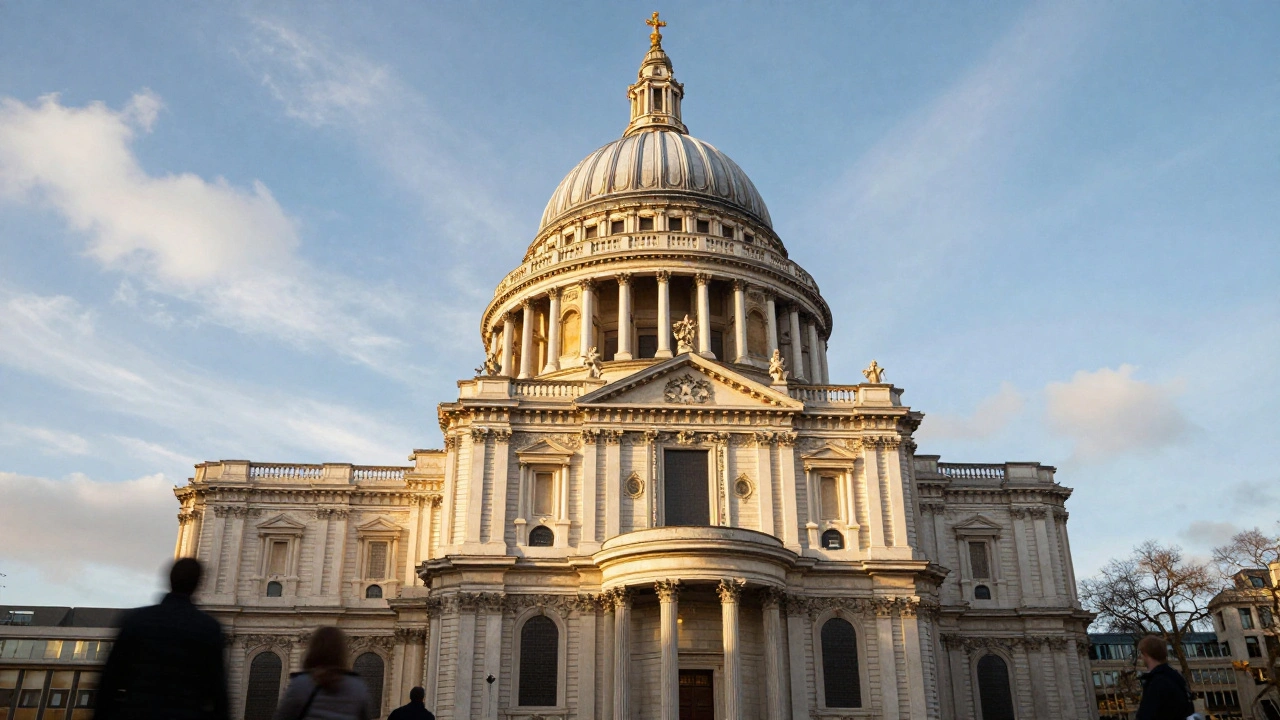
Walk up to St Paul’s Cathedral is a monumental Anglican cathedral in the City of London, renowned for its massive dome and English Baroque architecture designed by Sir Christopher Wren., and you’re not just looking at a building. You are staring at a mathematical miracle wrapped in stone. It dominates the skyline, but the real story isn’t just that it’s big. It’s that it shouldn’t stand up the way it does.
When Sir Christopher Wren is the principal architect who designed St Paul's Cathedral after the Great Fire of London, blending classical principles with innovative structural engineering. took on this project in 1675, he wasn't just rebuilding a church. He was trying to outdo St Peter’s Basilica in Rome without copying it. The result is a unique blend of French classicism, Italian drama, and British practicality. If you’ve ever wondered how a dome that weighs over 50,000 tons stays balanced on a relatively narrow drum, or why the interior feels so different from the exterior, you need to look closer at the tricks Wren pulled off.
The Problem with the Old Church
To understand why Wren’s design is such a deal, you have to remember what came before. The original medieval St Paul’s was a Gothic beast-dark, narrow, and structurally tired. Then came the Great Fire of London is a catastrophic fire that swept through London in September 1666, destroying over 13,000 houses and nearly 90 churches, including the original St Paul's Cathedral.. By the time the smoke cleared, the city needed a new identity. King Charles II didn’t want another dark Gothic pile. He wanted something bright, open, and modern. Something that said, “We are back, and we are civilized.”
Wren spent years sketching ideas. He traveled to Paris and Italy. He studied the work of Inigo Jones is an early English architect who introduced Palladian architecture to England, influencing Wren's classical approach to design.. But every model he built collapsed or looked wrong. The challenge? A dome that would be visible across the Thames, an interior that felt vast and airy, and a budget that kept changing. Wren eventually settled on a compromise that became one of the most complex structural systems in history.
The Triple Dome Secret
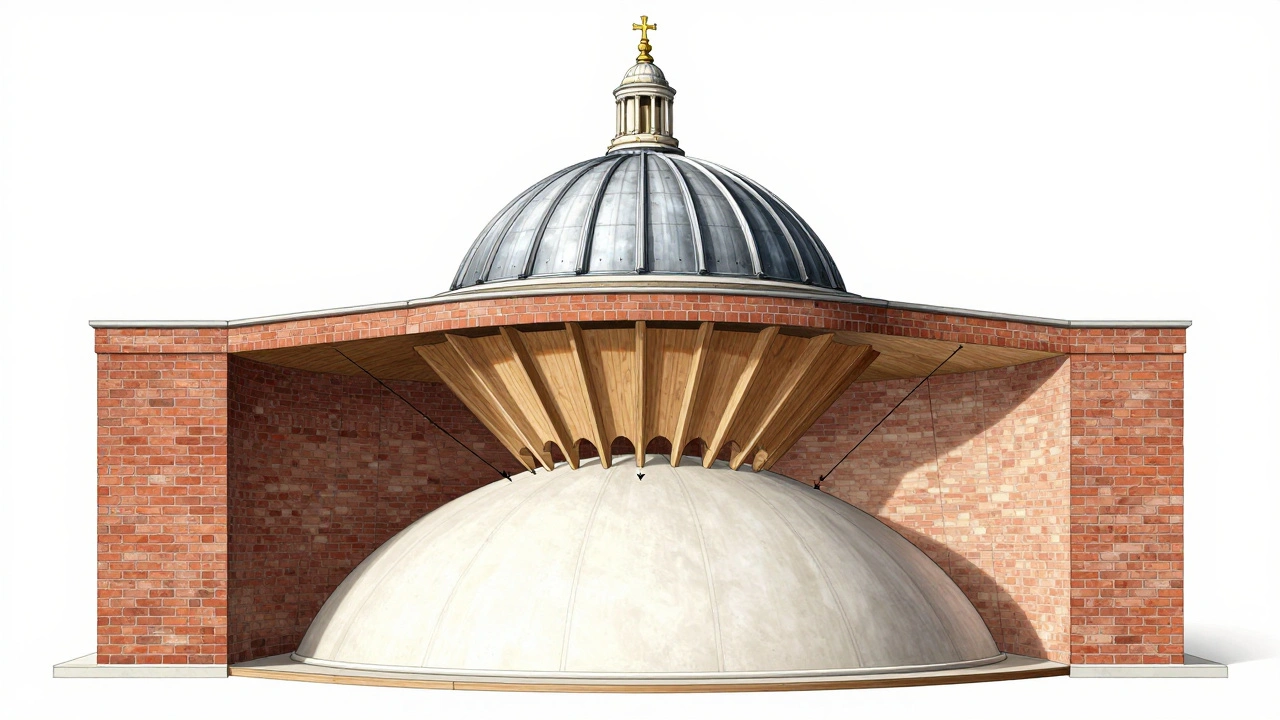
Here is the part that blows people’s minds. St Paul’s doesn’t have one dome. It has three. This isn’t a marketing gimmick; it’s pure engineering necessity. If Wren had built a single solid dome to match the exterior height, it would have been too heavy for the walls to support. If he had made it light enough, it wouldn’t have looked impressive from the outside.
So, he stacked them.
- The Outer Dome: This is the brick shell you see from the street. It’s covered in lead and topped with the golden cross. Its job is purely aesthetic-to give the cathedral that iconic silhouette against the London sky.
- The Middle Dome: Hidden between the outer and inner domes is a wooden cone. This structure supports the weight of the outer dome and distributes it down into the walls. You can’t see it, but it’s doing the heavy lifting.
- The Inner Dome: This is what you see when you walk inside. It’s made of wood and plaster, painted to look like heaven. It’s lower than the outer dome, which creates the illusion of space while keeping the ceiling at a human scale.
This triple-shell system allowed Wren to decouple the visual impact from the structural reality. The outer dome provides the grandeur, the middle dome handles the physics, and the inner dome delivers the spiritual experience. It’s a masterclass in solving two problems with one solution.
English Baroque vs. Continental Styles
When we talk about English Baroque is an architectural style in Britain characterized by classical proportions, restrained ornamentation, and structural clarity, distinct from the more ornate Italian or French Baroque styles., we aren’t talking about the gold-plated excess of Versailles or the dramatic curves of Bernini’s Rome. English Baroque is quieter. It’s confident. It relies on proportion and light rather than gilding and statues.
Wren’s design reflects this restraint. Notice the columns. They aren’t twisted or overly decorated. They follow the classical orders-Corinthian capitals, fluted shafts-but they serve a purpose. They frame the windows, letting in natural light that floods the nave. The interior is white Portland stone, which amplifies that light. Compared to the darker, heavier feel of Gothic cathedrals, St Paul’s feels almost futuristic for its time.
Yet, there’s still drama. The west front, with its twin towers and pediments, is pure theatricality. It’s designed to be approached, to impress anyone coming from Fleet Street. Wren understood that architecture isn’t just about shelter; it’s about narrative. As you walk toward the cathedral, the facade reveals itself slowly, building anticipation until you reach the massive bronze doors.
The Whispering Gallery: Acoustics as Architecture
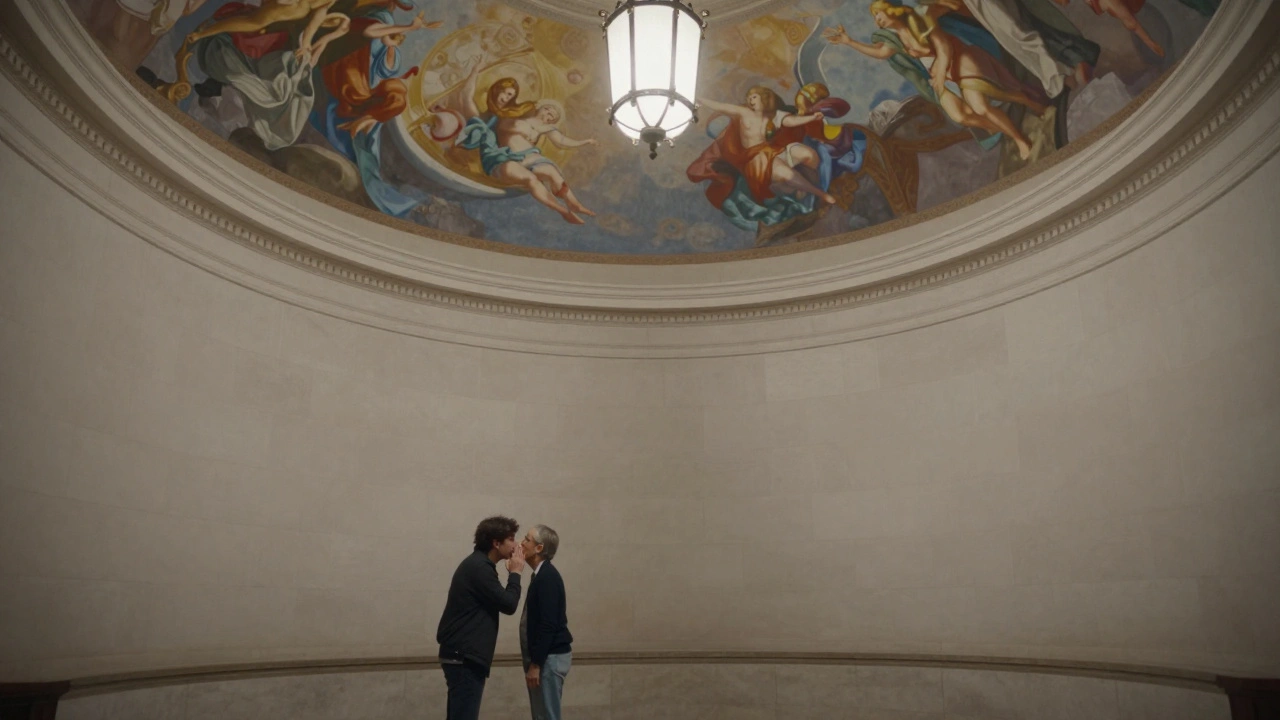
You can’t talk about St Paul’s architecture without mentioning the Whispering Gallery is a circular gallery located beneath the inner dome of St Paul's Cathedral, known for its unique acoustic properties where sound travels along the curved wall.. It’s not just a fun tourist trick. It’s proof that Wren cared about the sensory experience of the space.
Stand on one side of the gallery, whisper against the stone, and someone standing 30 meters away on the opposite side can hear you clearly. Why? Because the curve of the dome acts as a waveguide. Sound waves travel along the surface instead of dissipating into the air. This phenomenon requires precise curvature. If the dome were slightly flatter or steeper, the effect would vanish.
Wren didn’t just calculate load-bearing walls; he calculated sound. This attention to detail extends throughout the cathedral. The placement of pillars, the height of the vaults, even the texture of the stone-all contribute to how the space feels. It’s not accidental. It’s engineered resonance.
Materials That Built a Legacy
Great design means nothing if the materials fail. Wren chose his materials carefully, balancing durability with aesthetics.
| Material | Purpose | Origin/Source |
|---|---|---|
| Portland Stone | Exterior cladding and interior walls | Quarries in Dorset, England |
| Kentish Ragstone | Core structural infill | Kent, England |
| Lead | Dome roofing and waterproofing | Local suppliers, recycled from old roofs |
| Oak | Inner dome framework and flooring | British forests |
Portland Stone was the star player. It’s fine-grained, creamy white, and carves beautifully. But it’s also expensive and fragile. Wren used it sparingly on the exterior, hiding rougher Kentish Ragstone inside the walls. This saved money without sacrificing appearance. The lead covering on the dome was another smart choice. It’s flexible, weather-resistant, and easy to repair. Even today, workers climb those slopes to maintain the lead sheets.
One interesting fact: much of the timber used in the construction came from ships dismantled after the Anglo-Dutch Wars. Wren repurposed naval oak for the roof trusses. It’s a subtle nod to national pride-building peace with the tools of war.
The Crypt: More Than Just Graves
Most visitors rush to the dome, but the crypt deserves your attention. It’s the largest cathedral crypt in Europe, spanning over 4 acres. And it’s not just a graveyard. It’s a testament to British history.
Here lie Admiral Nelson, Duke Wellington, and Charles Dickens. But beyond the famous names, the crypt’s layout tells a story of organization. Wren designed it to hold thousands of bodies efficiently, using niches and vaults to maximize space. The air circulation system, though primitive by today’s standards, was innovative for its time. Shafts brought fresh air down from above, preventing stagnation.
The crypt also serves as a reminder of the cathedral’s role as a national monument. After World War II, when bombs hit nearby buildings, the cathedral stood firm. The crypt protected many artifacts during the Blitz. It’s a symbol of resilience, both physically and culturally.
Modern Challenges: Maintaining a 400-Year-Old Giant
Building St Paul’s took 35 years (1675-1710). Keeping it alive takes forever. Today, conservation teams face constant battles against pollution, vibration, and climate change.
London’s air quality has improved since the industrial era, but acid rain still eats away at limestone. Conservators use gentle cleaning methods to remove grime without damaging the stone. Vibration from traffic and construction nearby threatens the delicate balance of the foundations. Sensors monitor movement daily, alerting engineers if anything shifts beyond safe limits.
Then there’s the issue of tourism. Over a million people visit each year. Footwear wears down steps. Breath fogs up glass. Managing flow without ruining the experience is a logistical puzzle. Yet, despite these pressures, the cathedral remains intact. Why? Because Wren built it to last. He anticipated wear and tear. He left room for repairs. His designs included access points for maintenance, hidden behind decorative elements.
Why It Still Matters
In a world of glass skyscrapers and digital screens, St Paul’s Cathedral stands as a physical anchor. It reminds us that beauty requires patience. That innovation often comes from constraint. That architecture can shape identity.
Wren didn’t just build a church. He built a statement. One that says London is worth investing in. Worth protecting. Worth admiring. Every crack in the stone, every patch of moss on the dome, adds to its character. It’s not perfect. It never was. But that’s what makes it real.
Next time you’re in London, don’t just snap a photo from afar. Go inside. Climb the stairs. Listen to the whispers. Feel the weight of history under your feet. You’ll start to see why Christopher Wren’s vision still resonates centuries later.
How long did it take to build St Paul's Cathedral?
Construction began in 1675 and was completed in 1710, taking 35 years. The foundation stone was laid on June 21, 1675, and the cathedral was consecrated on December 2, 1697, although finishing touches continued for another decade.
Is St Paul's Cathedral taller than Big Ben?
No, St Paul's Cathedral is shorter. The dome reaches 365 feet (111 meters) high, while Big Ben (Elizabeth Tower) stands at 316 feet (96 meters) to the top of the spire, but the clock face is lower. However, St Paul's was once the tallest building in London until Parliament restricted new buildings from exceeding its height.
Who designed the interior decorations of St Paul's Cathedral?
While Christopher Wren designed the overall structure, artists like Robert Cotes and Grinling Gibbons contributed significant decorative elements. Gibbons carved the intricate organ case and choir stalls, showcasing exceptional craftsmanship in oak and lime wood.
Can you visit the dome of St Paul's Cathedral?
Yes, visitors can climb 528 steps to reach the Golden Cross at the top. There are three levels: the Stone Gallery (187 steps), the Wooden Gallery (275 steps), and the Golden Gallery (528 steps). Tickets are required, and elevators are available for those with mobility issues up to the Stone Gallery.
What happened to St Paul's Cathedral during World War II?
During the Blitz, St Paul's Cathedral survived several bomb hits nearby, including one that destroyed the Deanery. Firefighters worked tirelessly to protect the building, earning it legendary status. The image of the cathedral standing amidst ruins became a powerful symbol of British resilience.