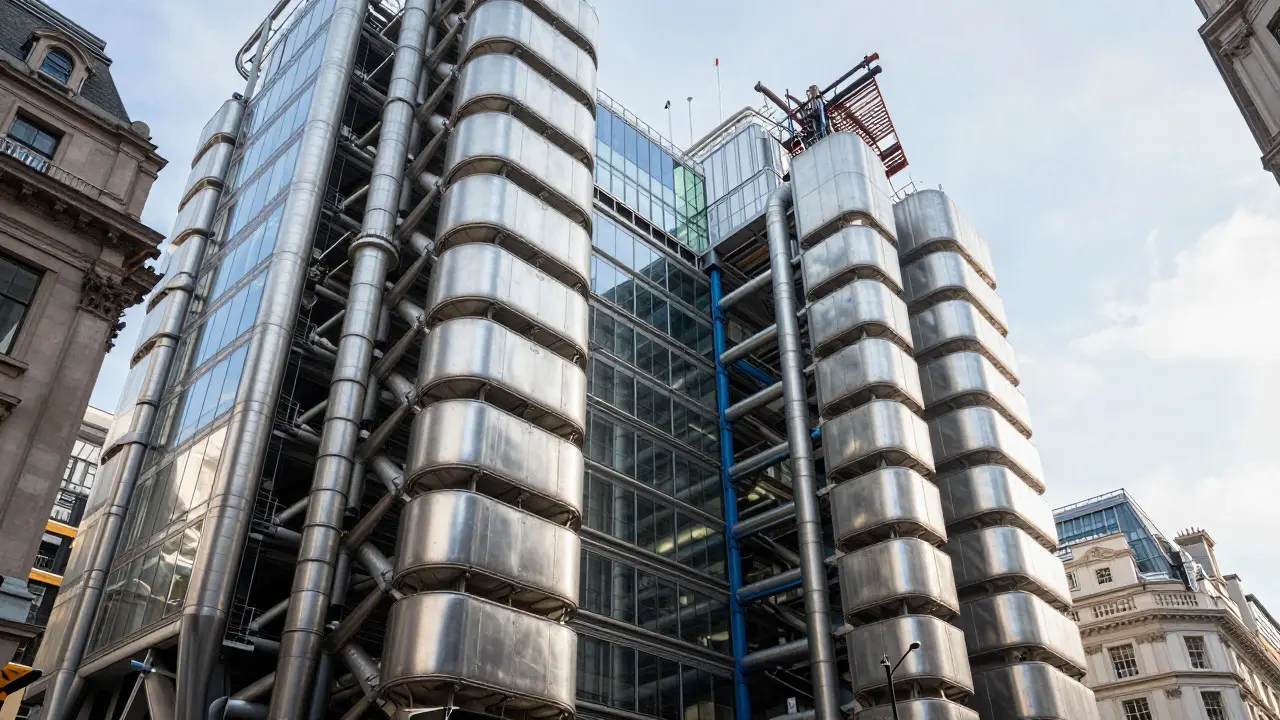
Walk past Lloyd’s Building is a landmark commercial structure in the City of London that serves as the headquarters for Lloyd's of London, a mutual insurance market. and you might think it looks like a giant pipe factory or a spaceship that landed in the middle of a historic financial district. It doesn’t look like a bank. It doesn’t look like a traditional office block. It looks like the inside of a machine has been turned outward. That is exactly the point.
This building is the definitive example of High-Tech architecture is a style that exposes structural elements, services, and mechanical systems as part of the aesthetic design rather than hiding them within walls. Designed by Richard Rogers is a British architect known for his modernist and high-tech designs, including the Centre Pompidou and the Millennium Dome. and completed in 1986, it remains one of the most photographed buildings in the Square Mile. If you are visiting London, this isn't just a backdrop; it's a lesson in how engineering can become art.
Why It Looks So Different from Everything Else
Most buildings hide their guts. The pipes, the wires, the elevators-they stay behind drywall and plaster. Rogers did the opposite. He pushed everything to the outside. Why? Because he wanted the building to be honest about what it was doing. In the late 1970s and early 1980s, there was a movement away from the heavy, stone-faced brutalism of the previous decade. Architects wanted lighter, more flexible spaces. They wanted to show that technology wasn't something to fear or hide, but something to celebrate.
The result is a facade made of glass, steel, and aluminum. You see the escalators running up the exterior. You see the air conditioning units mounted on the roof. You see the service cores-those vertical shafts containing stairs and lifts-protruding from the main volume like pods. This approach allows the interior floors to be completely open and flexible. There are no internal load-bearing walls blocking the view or restricting the layout. For an insurance company dealing with complex contracts and large teams, that flexibility was crucial.
The Anatomy of the Structure
To understand why the building works, you have to look at its components. The structure relies on a few key systems working together.
- The Service Cores: There are three distinct service cores. Two are located at the ends of the building, and one is in the center. These contain the stairs, fire escapes, and some lift shafts. By placing them outside the main floor plate, Rogers freed up the entire interior space.
- The External Escalators: Running along the side of the building are two long escalators. They aren't just for show; they connect the ground floor to the upper levels, allowing staff to move between floors without using the central lifts. This reduces congestion during peak hours.
- The Roof Services: The roof is covered in blue-painted ducts and pipes. These handle ventilation and heating. Painting them blue creates a visual contrast against the grey sky and the white/grey metal of the building, making the machinery a deliberate design feature.
- The Glass Facade: The curtain wall is made of reflective glass. This helps control solar gain while providing panoramic views of the City. The frame is minimal, maximizing transparency.
Inside the Open Plan
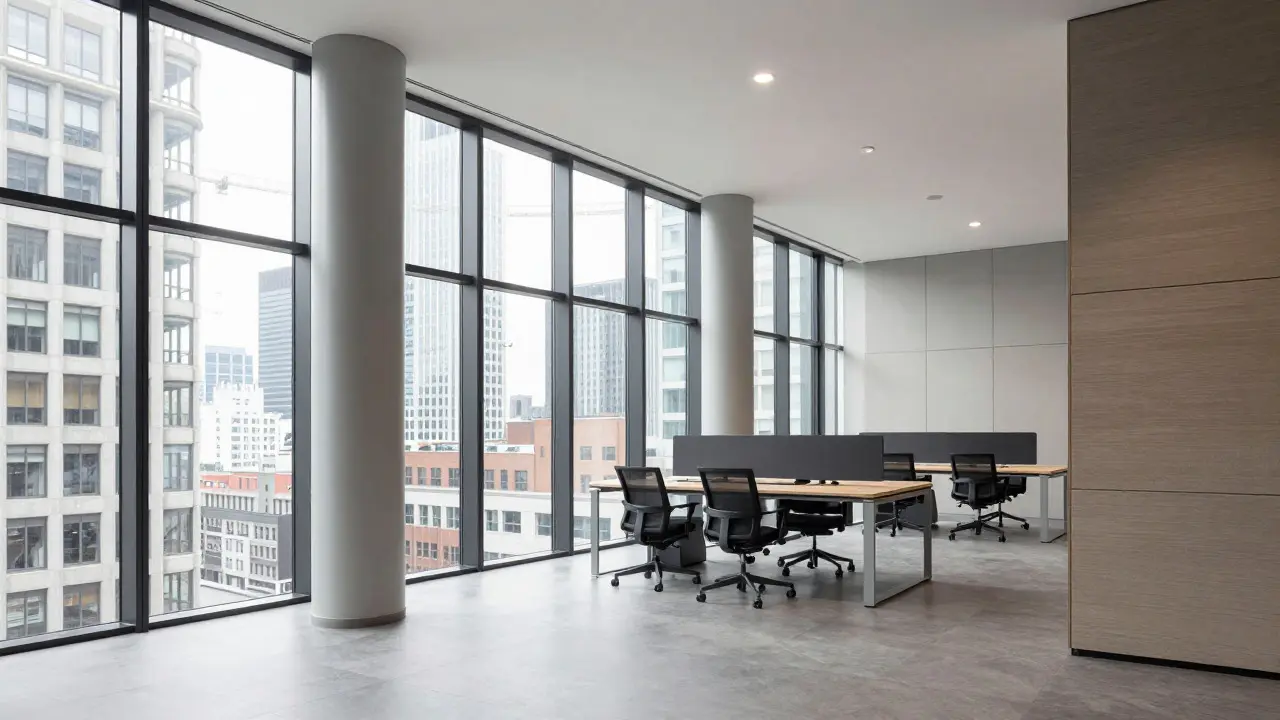
Step inside, and the feeling changes completely. The exterior is chaotic and industrial; the interior is calm and orderly. The open-plan offices are bright and airy. Because the structural supports are on the outside, the interior columns are sparse. This allows for large, uninterrupted workspaces. The lighting is natural, flooding in from the glass walls. It feels less like a corporate fortress and more like a modern laboratory.
One specific detail often missed is the acoustic treatment. With so much glass and hard surfaces, sound could easily bounce around. Rogers worked with engineers to incorporate subtle acoustic panels and careful material choices to keep the noise levels manageable. It’s a reminder that high-tech design isn't just about looking cool; it’s about solving real problems of comfort and usability.
Historical Context and Legacy
You can’t talk about Lloyd’s Building without mentioning the Centre Pompidou is a national museum of modern art in Paris designed by Renzo Piano and Richard Rogers, famous for its exposed external structure.. Completed in 1977, the Pompidou Center proved that exposing services could create a vibrant public space. Rogers applied those lessons here, but on a commercial scale. While Pompidou is a cultural hub, Lloyd’s Building had to function as a serious business headquarters. The challenge was to make a workplace feel innovative without sacrificing professionalism.
The building won the Stirling Prize in 1986, cementing its status as a masterpiece of British architecture. It influenced a generation of architects who wanted to break away from traditional forms. Today, it stands as a testament to the idea that functionality and beauty don't have to be enemies. It shows that a building can be both a machine for living/working and a piece of sculpture.
Visiting Tips and Viewing Angles
You don't need a special ticket to appreciate the building, but knowing where to stand makes a huge difference.
- From Leadenhall Market: Walk through the Victorian arcade of Leadenhall Market. Look up towards the end of the street. You get a low-angle view that emphasizes the height and the protruding service cores. It’s a classic postcard shot.
- From One Canada Square (The Gherkin): If you can get to the viewing platform at the top of the Gherkin nearby, you can see Lloyd’s Building from above. This perspective reveals the complexity of the roof services and the relationship between the building and the surrounding streets.
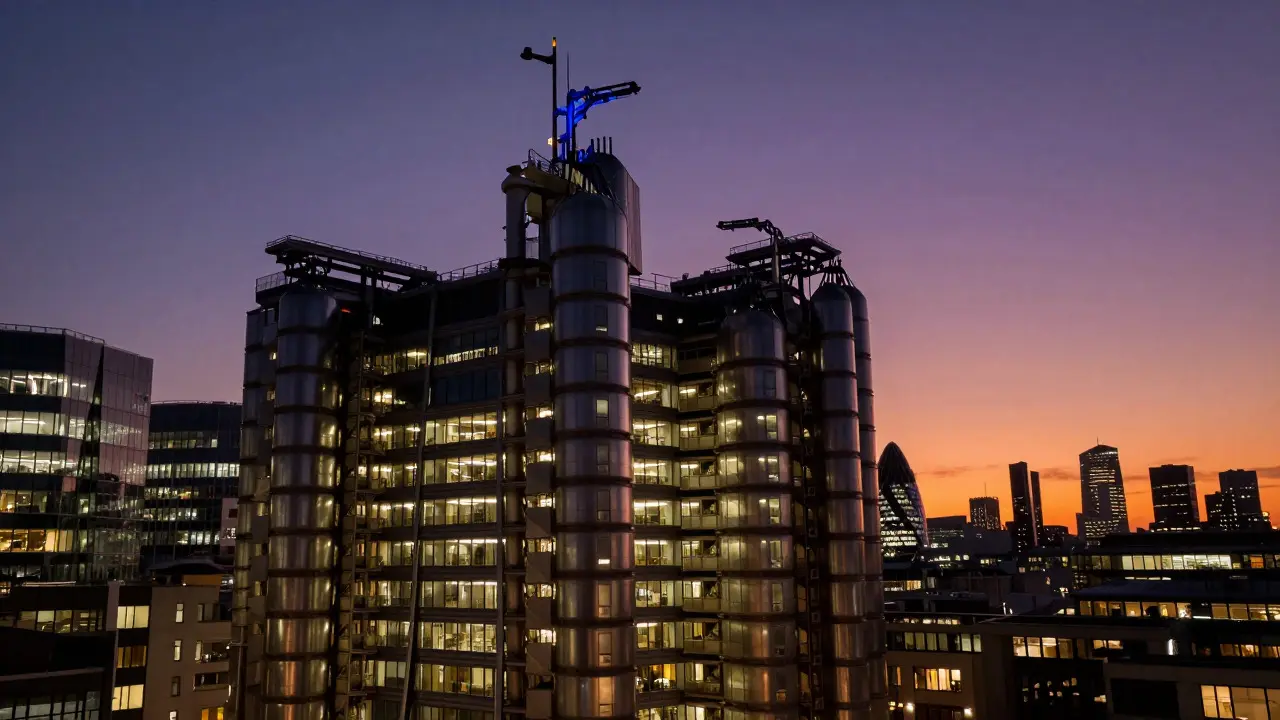
- At Dusk: The building lights up in the evening. The internal lights glow through the glass, and the external metalwork catches the ambient light. It’s a great time for photography if you want to capture the contrast between the old city and the new technology.
Comparison with Other High-Tech Icons
To really grasp the significance of Lloyd’s Building, it helps to compare it with other structures in the same category. Here is how it stacks up against its contemporaries.
| Building | Location | Architect | Completion Year | Key Feature |
|---|---|---|---|---|
| Lloyd’s Building | London, UK | Richard Rogers | 1986 | External service cores and escalators |
| Centre Pompidou | Paris, France | Rogers & Piano | 1977 | Color-coded external pipes and walkways |
| Bloomberg Headquarters | New York, USA | Foster + Partners | 2000 | Geometric glass form and open atrium |
Notice the trend: all these buildings prioritize transparency and structural honesty. However, Lloyd’s Building is unique in its integration of vertical circulation (escalators) into the facade. It’s not just a shell; it’s a functional machine visible from the street.
FAQ
Is Lloyd’s Building open to the public?
The building itself is a private office space for Lloyd's of London. However, you can visit the lobby area which is accessible to clients and visitors with appointments. For general public access, guided tours are occasionally available through Lloyd's events, but checking their official schedule is recommended. Alternatively, you can enjoy the exterior freely from the surrounding streets.
Who designed Lloyd’s Building?
It was designed by Sir Richard Rogers, a Pritzker Prize-winning architect. He collaborated closely with structural engineer Ove Arup to achieve the complex external framework. The project was a major commission for Rogers' firm, helping to establish his reputation globally.
What is High-Tech architecture?
High-Tech architecture is a style that emerged in the 1970s. It uses advanced materials like steel and glass and exposes structural and mechanical elements (pipes, ducts, stairs) as part of the building's appearance. The goal is to reflect the technological age and create flexible, efficient spaces.
How tall is Lloyd’s Building?
The building stands approximately 54 meters (177 feet) tall. It has eight main floors plus additional levels in the service cores. Despite its modest height compared to skyscrapers, its distinctive shape makes it appear much larger and more prominent in the skyline.
Can I take photos of the building?
Yes, photography is allowed from public spaces. Since the building is on a public street, you can take as many photos as you like from the sidewalk or nearby parks. Just be mindful of pedestrians and traffic when setting up your camera.