You walk down a street in Islington or Hackney, and you’re surrounded by history. But have you ever stopped to look at the walls themselves? For centuries, London’s architectural identity has been defined by two main materials: timber and brick. One is warm, organic, and prone to fire; the other is solid, industrial, and seemingly permanent. Yet today, these old rivals are finding new ways to work together.
If you think this is just about aesthetics, you’re missing the bigger picture. The shift from wood to stone and back to engineered wood isn’t just a style choice-it’s a response to climate change, urban density, and economic pressure. This article breaks down how London went from wooden shanties to red-brick terraces, and why we’re seeing timber make a massive comeback in high-rise buildings right now.
The Great Fire and the Death of Timber
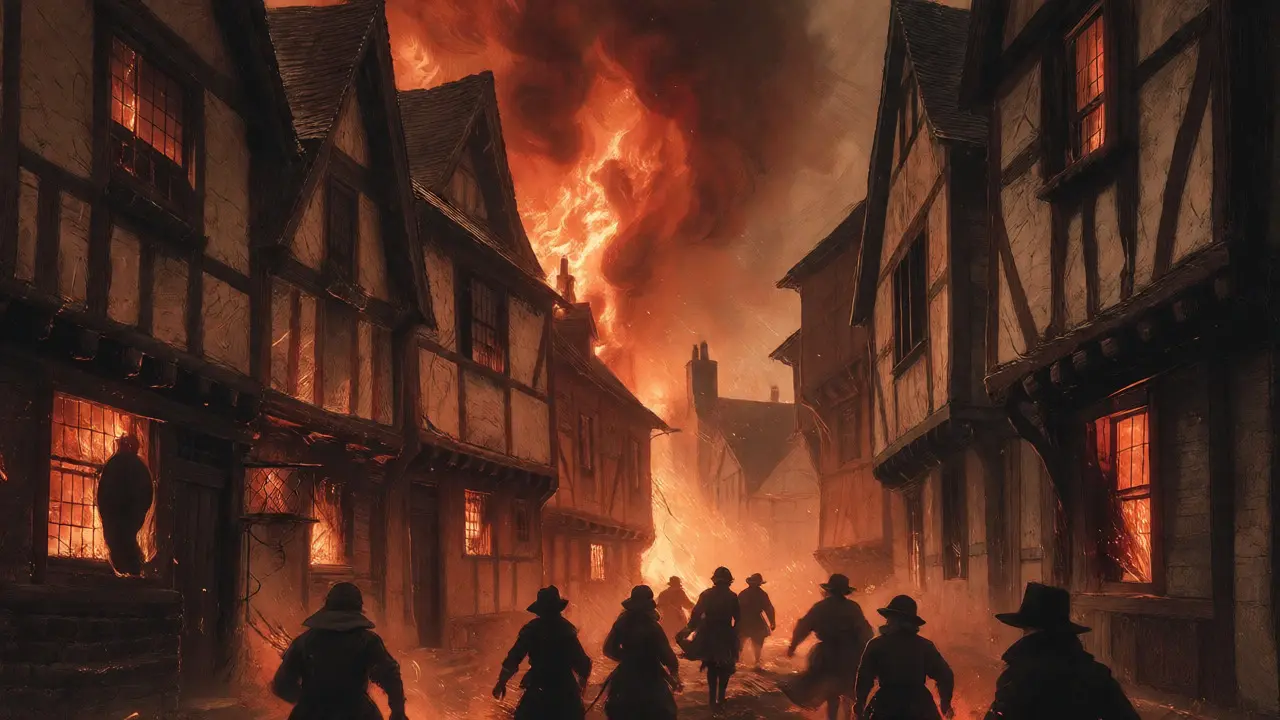
To understand why London looks the way it does, you have to go back to 1666. Before that year, Medieval London was a labyrinth of narrow streets lined with timber-framed houses. These structures used a technique called "wattle and daub," where woven sticks were covered in mud and animal dung. It was cheap and fast, but it was also a tinderbox waiting for a spark.
When the Great Fire destroyed most of the City of London, it didn’t just burn buildings; it burned down an entire construction philosophy. King Charles II issued immediate orders banning timber facades within the city limits. This wasn’t just safety advice-it was law. Suddenly, builders had to switch to masonry. This legal mandate created the visual uniformity we associate with historic London today. If you see a house built before 1666, it’s likely a rare survivor. If you see one built after, it’s almost certainly brick or stone.
| Feature | Traditional Timber (Pre-1666) | Victorian Brick (Post-1850) | Modern Cross-Laminated Timber (CLT) |
|---|---|---|---|
| Fire Risk | Extremely High | Low (but mortar can fail) | Moderate (chars predictably) |
| Carbon Footprint | Negative (stores carbon) | High (firing clay requires heat) | Very Low (biogenic carbon) |
| Construction Speed | Slow (hand-hewn beams) | Moderate (labor-intensive laying) | Fast (prefabricated panels) |
| Aesthetic | Rustic, uneven | Uniform, rigid lines | Clean, modern, warm |
The Rise of the Red Brick Empire
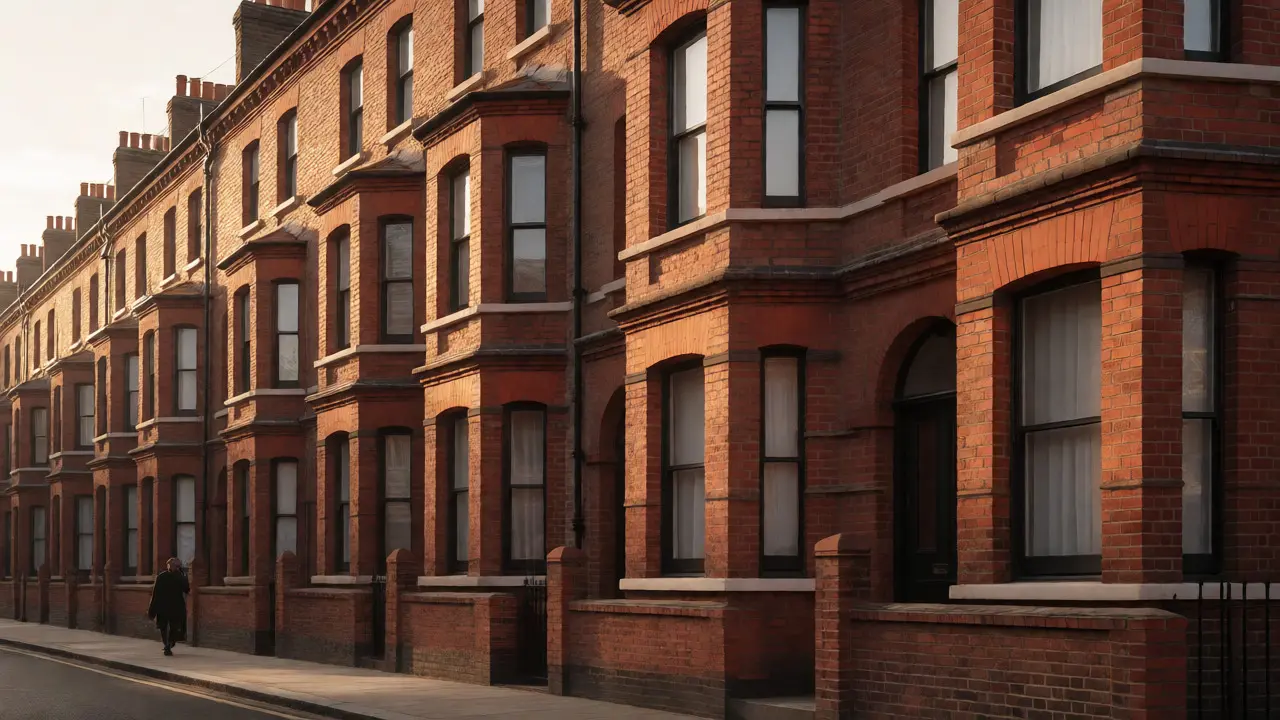
Once the ban on timber took hold, London became a city of brick. But not all bricks are created equal. In the 19th century, the expansion of the railway network changed everything. Before trains, bricks were made locally because they were too heavy to transport far. This led to regional variations-yellow stock bricks in the East End, red clay bricks in South London.
By the mid-1800s, Victorian London was exploding in population. Developers needed a material that was cheap, durable, and easy to mass-produce. They found it in machine-pressed red brick. This era gave us the iconic terraced houses you see in neighborhoods like Clapham, Brixton, and Bethnal Green. These homes weren’t just functional; they were status symbols. The quality of the brickwork, the height of the ceilings, and the width of the bay windows told you exactly where the owner stood in society.
Why did brick win? Because it solved the problem of density. You could build higher and tighter than with wood. Plus, as London grew, the need for fire-resistant party walls between neighbors became critical. Brick provided that separation. Today, when you buy a Victorian terrace, you aren’t just buying a home; you’re buying a piece of industrial history that survived two World Wars.
Why Timber is Making a Comeback
So, if brick was so successful, why are architects suddenly obsessed with wood again? Two words: sustainability.
Concrete and steel are incredibly carbon-intensive. Producing cement alone accounts for about 8% of global CO2 emissions. Wood, on the other hand, absorbs carbon as it grows. When you use it in a building, that carbon stays locked inside the structure for decades. As London pushes toward its Net Zero 2030 targets, developers are looking for alternatives to concrete.
Enter Cross-Laminated Timber (CLT). Unlike the flimsy wood frames of the Middle Ages, CLT consists of layers of solid-sawn lumber glued together at right angles. This creates panels that are strong enough to support multi-story buildings. It’s essentially plywood on steroids. Projects like the Dalston Lane tower in Hackney proved that you could build tall with wood without sacrificing structural integrity.
This trend isn’t just about being green. It’s about speed. CLT panels can be manufactured off-site and craned into place quickly. In a city where labor costs are skyrocketing and space is tight, reducing construction time by 30% is a huge financial incentive. It’s no longer a niche experiment; it’s becoming mainstream practice for residential blocks in Zone 2 and Zone 3.
Hybrid Designs: Where Old Meets New
Most new developments in London don’t choose one side. They blend them. Look at areas like King’s Cross or Elephant & Castle. You’ll see modern apartments clad in traditional-looking brick, but behind the facade is a steel or timber frame. Why hide the timber? Partly due to lingering regulatory fears about fire, especially after the Grenfell Tower tragedy highlighted the dangers of external cladding systems.
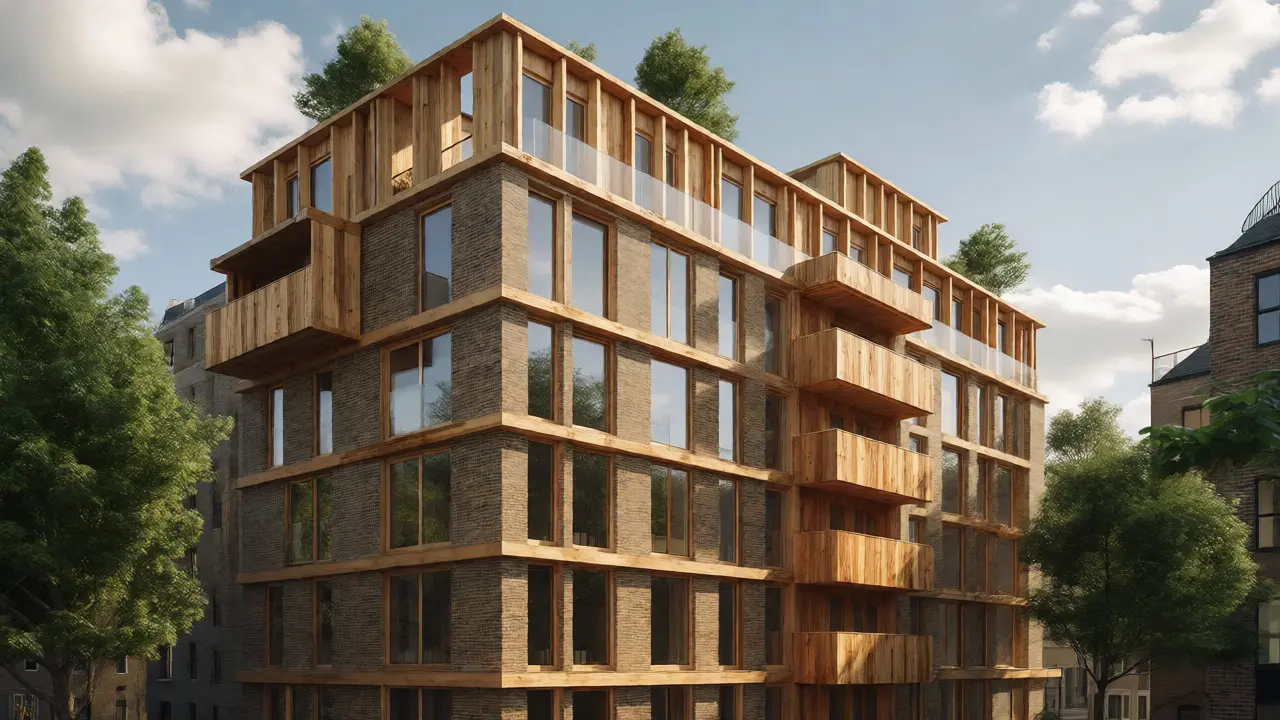
However, a new wave of "exposed timber" designs is emerging. Architects are using charred timber (a Japanese technique called Shou Sugi Ban) for facades. It looks dark and sleek, mimicking the color of weathered brick while offering better insulation properties. This hybrid approach allows developers to respect London’s visual heritage while utilizing modern engineering.
Consider the Bermondsey Spa development. It uses a mix of brick and timber elements to break up the monotony of large apartment blocks. The brick grounds the building in local tradition, while the timber balconies add warmth and reduce the overall weight of the structure. This balance is key. Pure timber towers might feel alien in a neighborhood of Georgian squares, but pure concrete feels cold and sterile.
Preserving Heritage in a Changing Skyline
Living in London means dealing with the tension between preservation and progress. Many homeowners in conservation areas face strict rules. You can’t just rip out your original sash windows or replace your front door with a modern composite if it clashes with the street’s character. Local councils often require repairs to match the original materials.
This creates a unique market for skilled tradespeople. Finding a bricklayer who understands lime mortar (used in older buildings) versus modern cement is difficult. Using the wrong mortar on a Victorian wall can trap moisture and cause spalling, where the face of the brick flakes off. Homeowners need to know that "modern" isn’t always "better." Sometimes, sticking to traditional methods is the only way to keep the building healthy.
For those interested in DIY or renovation, here is a quick checklist for assessing your property’s materials:
- Check the mortar joints: If they are soft and sandy, you likely have lime mortar. Do not use hard Portland cement to repair it.
- Inspect timber beams: In older houses, exposed beams may be structural. Never cut them without consulting a surveyor.
- Look for damp patches: Brick is porous. Rising damp is common in basements. Ensure your cavity trays are intact.
- Assess roof timbers: Check for signs of beetle infestation or rot, especially in attics with poor ventilation.
The Future: Mass Timber and Vertical Forests
Where is this heading? Experts predict that by 2030, a significant portion of London’s new mid-rise housing will feature mass timber. We are already seeing proposals for "vertical forests"-buildings covered in trees and plants, supported by timber frameworks. These aren’t just pretty pictures; they help combat the Urban Heat Island effect, which makes London summers dangerously hot.
There are challenges, though. Insurance companies are still wary of wood high-rises. Building regulations are complex and vary by borough. And supply chains for sustainably sourced timber are still maturing. But the momentum is undeniable. As land prices remain high and environmental standards tighten, the return to wood isn’t just nostalgic-it’s inevitable.
Ultimately, London’s architecture is a conversation between past and future. The brick tells us where we’ve been; the timber shows us where we’re going. Understanding both helps you appreciate the city not just as a backdrop, but as a living, breathing entity that adapts to survive.
Why are there so few wooden buildings left in central London?
The primary reason is the Great Fire of London in 1666. Following the disaster, King Charles II banned the use of timber for external facades within the City of London to prevent future fires. This legal mandate forced builders to switch to brick and stone, erasing most medieval wooden structures over the following centuries.
Is timber safer than brick for modern high-rises?
It depends on the type of timber. Traditional light-frame timber can burn quickly. However, modern Cross-Laminated Timber (CLT) chars at a predictable rate, forming a protective layer that maintains structural integrity during a fire. While brick is non-combustible, it can crack under extreme heat. Both materials meet strict UK building regulations when engineered correctly.
What is Cross-Laminated Timber (CLT)?
CLT is an engineered wood product made by stacking layers of solid-sawn lumber in alternating directions (usually perpendicular) and gluing them together. This creates thick, strong panels that can act as walls, floors, and roofs. It is significantly stronger than standard plywood and is used to build multi-story structures.
Can I paint my Victorian brick house any color?
Not always. If your home is in a Conservation Area or is a Listed Building, you likely need planning permission to change the exterior appearance, including painting brickwork. Additionally, painting porous brick can trap moisture inside the wall, leading to internal damp issues. It is best to consult with a heritage specialist before altering the facade.
How does timber construction impact the environment compared to concrete?
Timber is considered carbon-negative because trees absorb CO2 while growing, and that carbon remains stored in the building materials. Concrete production releases vast amounts of CO2 due to the chemical process of making cement. Using timber instead of concrete for structural elements can reduce a building's embodied carbon footprint by up to 50%.