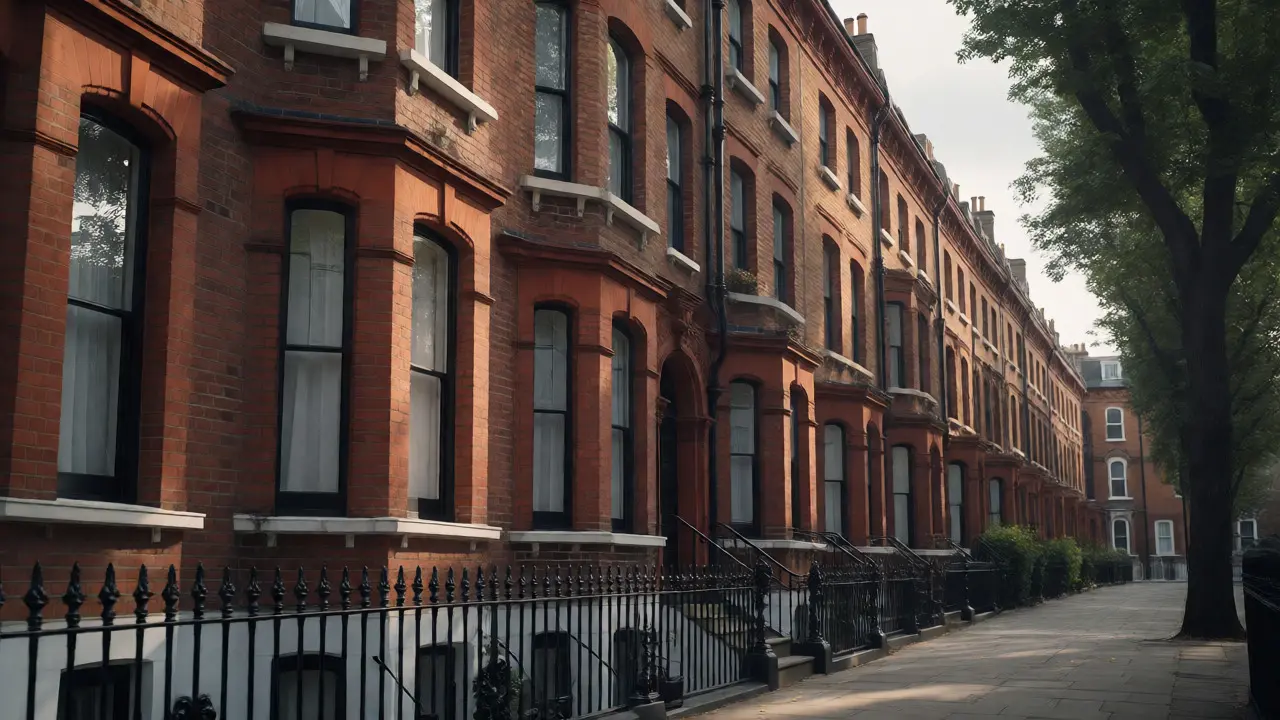
You walk down a street in Islington or South Kensington and suddenly feel like you've stepped into a period drama. The brickwork is dark red, the windows are tall and narrow, and there's an ornate iron railing guarding the front steps. This isn't just old housing; it's Victorian architecture, a style that defined London's identity during the reign of Queen Victoria (1837-1901). It’s the visual backbone of the city, responsible for everything from the grand museums on Exhibition Road to the modest terraces where millions still live today.
Why does this matter? Because understanding these buildings helps you navigate London not just as a tourist, but as someone who understands how the city grew. The Victorian era was when London exploded from a medieval town into the world's largest metropolis. Every facade tells a story about class, technology, and public health crises. If you're looking at property, planning a walking tour, or just curious why your local pub looks like a castle, this guide breaks down exactly what you're seeing.
The Key Takeaways
- Diversity is key: There is no single "Victorian style." It includes Gothic Revival, Italianate, and Queen Anne styles, often mixed within the same block.
- Material matters: The shift from stucco to exposed brickwork happened mid-century due to fire regulations and aesthetic trends.
- Class divides structure: Wealthy areas feature wide setbacks and ornate details; working-class areas have tight, uniform terraces with minimal decoration.
- Infrastructure drove design: The Metropolitan Railway and sewer systems directly influenced building heights and street layouts.
- Preservation status: Many Victorian structures are Grade II listed, meaning changes require strict heritage approval.
Understanding the Core Styles
When people say "Victorian," they usually mean one of three distinct sub-styles. Knowing the difference prevents you from misidentifying buildings and helps you appreciate the architectural intent.
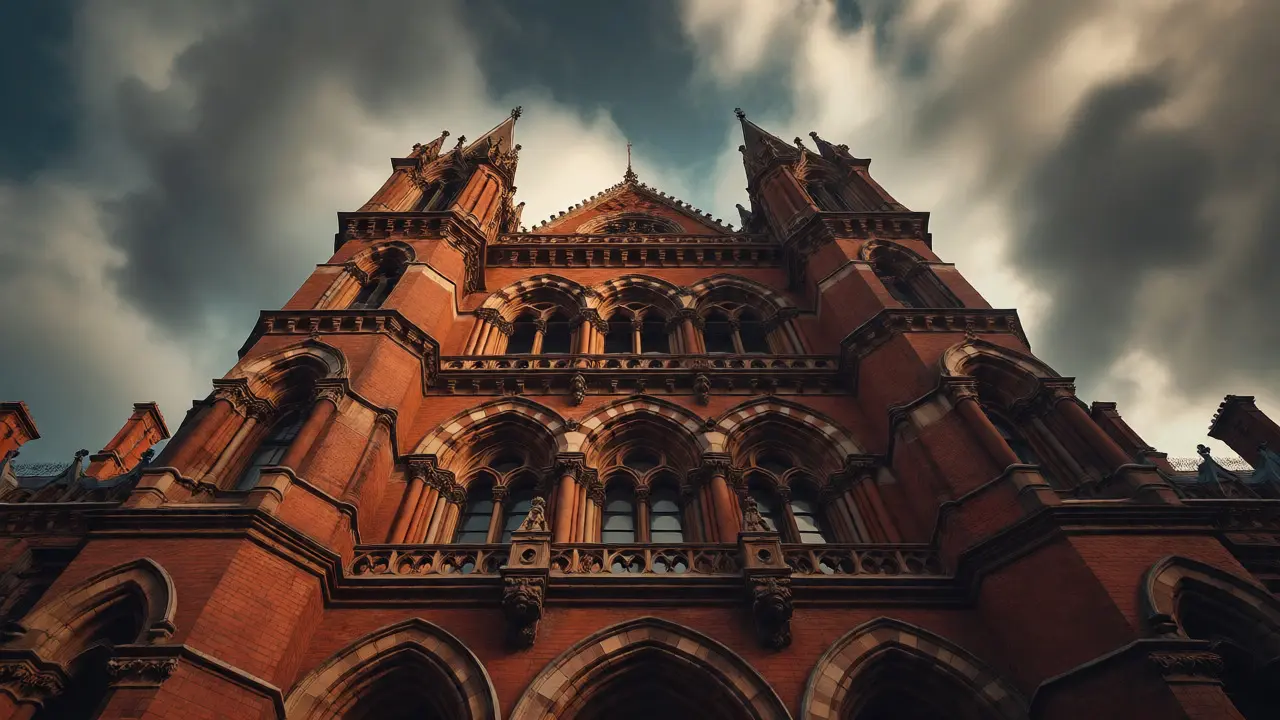
First, there's the Gothic Revival. This style mimics medieval churches and castles. You'll see pointed arches, steep roofs, and intricate stone carvings. It wasn't just for churches; architects like George Gilbert Scott used it for train stations and government buildings because it conveyed stability and moral seriousness. St Pancras Station is the ultimate example-its red brick and spires were designed to make travelers feel awe before they even boarded a train.
Then there's the Italianate style, which became popular in the mid-19th century. Think of the white-stuccoed terraces in Belgravia or Bayswater. These buildings feature flat or low-pitched roofs, heavy cornices, and tall, thin windows. They look elegant and symmetrical. This style was favored by the wealthy because it evoked the Renaissance palazzos of Italy, signaling cultural sophistication.
Finally, the Queen Anne style emerged later, around the 1870s. It broke away from symmetry. You'll notice asymmetrical facades, bay windows, and varied materials like brick combined with timber framing. This style was more domestic and cozy, appealing to the rising middle class who wanted homes that felt individual rather than uniform.
| Style | Key Features | Typical Locations | Social Class Association |
|---|---|---|---|
| Gothic Revival | Pointed arches, steep gables, polychromatic brickwork | Westminster, Southwark, Church Streets | Institutional & High Status |
| Italianate | Stucco fronts, tall sash windows, flat roofs, balconies | Kensington, Chelsea, Mayfair | Wealthy Elite |
| Queen Anne | Asymmetry, red brick, tile hanging, large chimneys | Hampstead, Dulwich, Suburbs | Middle Class Professionals |
| Utilitarian Brick | Plain yellow or red brick, small windows, functional layout | Clerkenwell, Shoreditch, East End | Working Class & Industrial |
The Terraced House: London's Backbone
If you want to understand everyday Victorian life, look at the terraced house. This wasn't an invention of the Victorians, but they perfected it. Before the 19th century, London had scattered mansions and slums. The Victorians standardized housing to accommodate a booming population. By 1900, over half of Londoners lived in terraced homes.
These rows of connected houses shared party walls, which saved money on construction and heating. But the design changed drastically based on who lived there. In affluent areas like Notting Hill, terraces were wide (often 20+ feet), had basements for servants, and featured separate service entrances at the back. In poorer areas like Whitechapel, houses were narrow, lacked basements, and families might share a single water pump in the courtyard.
A common misconception is that all Victorian terraces look the same. Look closer. The "bay window"-that protruding section of glass-became standard only after the 1860s. Earlier houses had flat facades. The bay window allowed more light into the living room and gave residents a better view of the street, reflecting a growing desire for comfort and privacy among the middle class.
Public Buildings and Civic Pride
While homes housed individuals, public buildings projected power. The Victorian era saw the creation of massive civic infrastructure: libraries, town halls, markets, and hospitals. Architects treated these projects as opportunities to showcase national pride.
Take the Natural History Museum in South Kensington. Designed by Alfred Waterhouse, it opened in 1881. Its facade is covered in terracotta tiles molded to resemble ferns and animals. Why? Because terracotta was resistant to London's coal smoke, unlike limestone which turned black. This choice shows how pollution actually shaped architectural material selection.
Another critical element was the railway station. Stations like King's Cross and St Pancras weren't just transit hubs; they were cathedrals of steam. The use of iron and glass allowed for vast, open spaces that could handle thousands of passengers. These structures demonstrated engineering prowess, proving that modern technology could be beautiful.
Urban Planning and Sanitation Reforms
You can't talk about Victorian buildings without talking about sewage. Before the 1850s, London's streets smelled terrible. Waste went into cesspools that overflowed into the Thames. The "Great Stink" of 1858 forced Parliament to act.
Joseph Bazalgette designed the capital's main drainage system, which required demolishing many older, irregular buildings to lay pipes. This led to wider streets and straighter roads. The new sanitation laws also mandated that every new house must have a proper water closet (toilet) and ventilation. This changed interior design forever. Bathrooms moved indoors, and kitchens got better airflow, reducing disease spread.
Street lighting also improved. Gas lamps replaced oil lamps in the early 19th century, making night travel safer. This encouraged commercial activity after dark, leading to the rise of shopping arcades and theatres along major thoroughfares like Oxford Street.
How to Spot Authentic Details
Want to impress friends on a walk? Here are specific clues to identify genuine Victorian features versus later imitations.
- Brick Bonding: Early Victorian bricks were laid in "Flemish bond" (alternating headers and stretchers), creating a decorative pattern. Later, cheaper "Common bond" became standard. If you see intricate brick patterns, it's likely pre-1870.
- Window Glazing: Original Victorian windows used small panes of glass held together by lead or wood glazing bars. Large single sheets of glass didn't become affordable until late in the century. If a window has multiple small squares, it's authentic.
- Iron Railings: Look for cast iron railings in front of gardens. Many were melted down for scrap metal during World War I and II. If you see original railings, they are rare and valuable. New ones are often too thin or perfectly uniform.
- Roof Materials: Slate was the premium roofing material. Clay tiles were used in cheaper builds. If you see Welsh slate, it indicates a higher-status building.
Living in a Victorian Home Today
Owning a Victorian property in London comes with charm and headaches. The thick walls provide excellent sound insulation, but the foundations can be unstable due to subsidence (ground movement). Damp is a common issue because original buildings relied on breathable lime plaster, not modern cement render, which traps moisture.
Heating is another challenge. These houses were built for coal fires, not gas boilers. Radiators often struggle to heat high-ceilinged rooms efficiently. Upgrading insulation requires careful planning to avoid trapping dampness inside the walls.
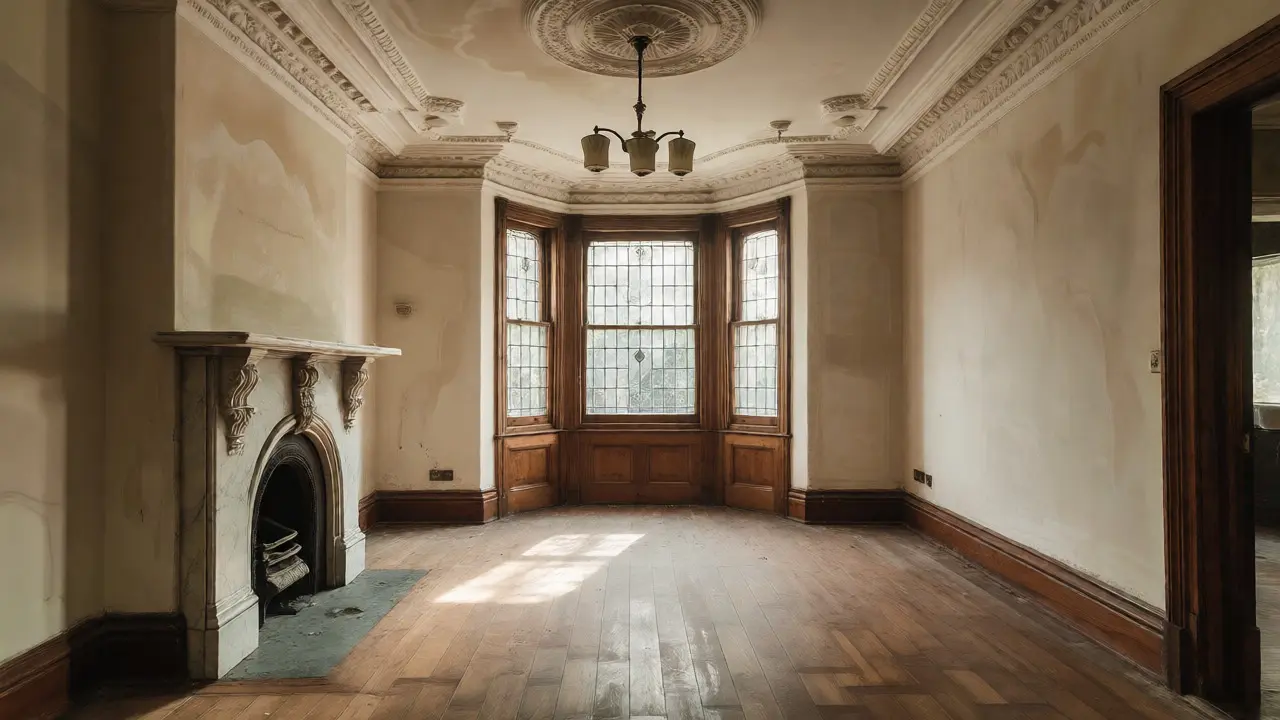
However, the value proposition remains strong. Victorian properties hold their value well because supply is fixed-you can't build new Victorian houses. The character features-fireplaces, cornices, parquet floors-are hard to replicate cheaply. For many buyers, paying a premium for these details is worth avoiding the blandness of modern apartments.
Frequently Asked Questions
Is all old London architecture Victorian?
No. London has significant Georgian (1714-1837) and Edwardian (1901-1910) architecture. Georgian buildings typically feature red brick with white trim and simpler lines. Edwardian homes often have larger gardens and mock-Tudor elements. Check the date plaque on the building or consult the Land Registry for exact construction years.
Why do some Victorian buildings turn black?
This is due to coal soot accumulation. During the Victorian era, homes heated by coal released smoke that coated stone and brick facades. Modern cleaning methods can restore the original color, though some owners prefer the weathered look.
Can I renovate a listed Victorian building?
Yes, but with restrictions. Most Victorian homes are Grade II listed. You need Listed Building Consent for any changes that affect its character, such as replacing windows or removing fireplaces. Internal changes are generally easier if they don't alter the historic fabric.
What is the most expensive area for Victorian homes?
Kensington, Chelsea, and Primrose Hill command the highest prices. These areas feature large, detached or semi-detached villas with extensive gardens, unlike the dense terraces found elsewhere.
Did Victorians invent the suburban commute?
Yes. The expansion of the railway network allowed workers to live outside the city center. Areas like Ealing and Wimbledon developed specifically as commuter suburbs, featuring Victorian cottages designed for middle-class families seeking greenery.